



$385,000
$385,000
For more information regarding the value of a property, please contact us for a free consultation.
978 17th AVE SE Minneapolis, MN 55414
4 Beds
3 Baths
1,928 SqFt
Key Details
Sold Price $385,000
Property Type Single Family Home
Sub Type Single Family
Listing Status Sold
Purchase Type For Sale
Square Footage 1,928 sqft
Price per Sqft $199
Subdivision Boardman & Crombies Sub Blk 1 Rollin
MLS Listing ID 7161179
Sold Date 11/16/26
Bedrooms 4
Full Baths 1
Half Baths 1
Three Quarter Bath 1
Year Built 1926
Annual Tax Amount $6,469
Tax Year 2026
Contingent None
Lot Size 5,227 Sqft
Lot Dimensions 40x130
Property Sub-Type Single Family
Property Description
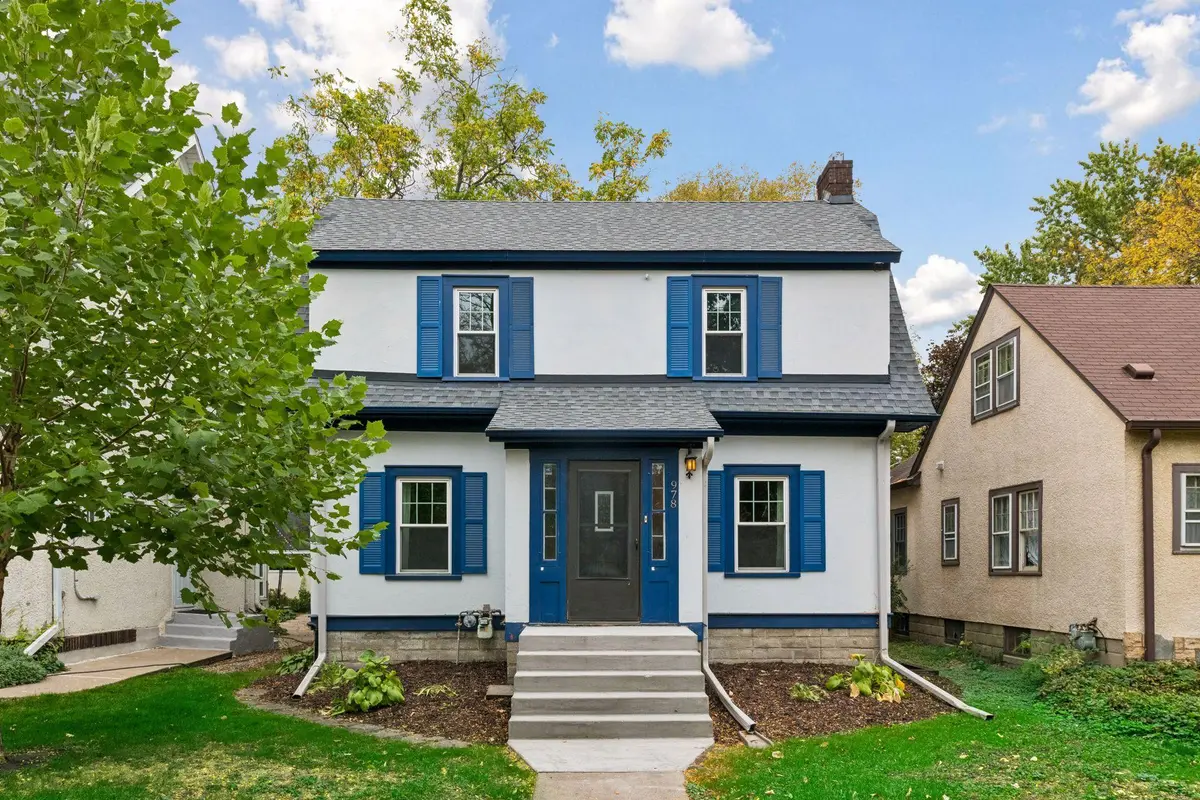
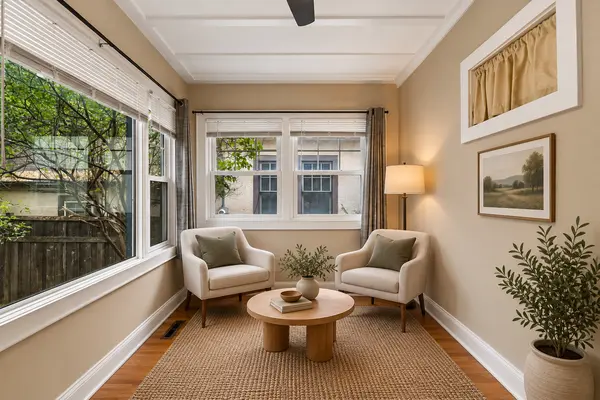
This charming 1926 cottage-style home offers a wonderful mix of original character and thoughtful updates. Hardwood floors, original wood doors, arched openings and built-ins add warmth throughout. The formal dining room features built-in china cabinets, while the remodeled kitchen includes cherry cabinetry, granite countertops, a Monogram gas range, custom wood vent hood and stainless-steel appliances. An east-facing sunroom offers additional dining or relaxing space.
Upstairs, you'll find comfortable bedrooms and a full bathroom with built-in storage. The finished lower level provides a family room, flexible bonus space/bedroom and an additional bathroom.
Recent improvements include fresh paint, new carpet, newer windows, dryer 2026, dishwasher 2024, new furnace, A/C and water heater in 2025 and a new roof in 2020. Outside, enjoy a fenced backyard with mature trees, a two-car garage and additional parking. Conveniently located near the University of Minnesota with easy access to both downtowns.
Location
State MN
County Hennepin
Zoning Residential-Single Family
Rooms
Basement Egress Window(s), Finished, Full
Dining Room Breakfast Area, Separate/Formal Dining Room
Interior
Heating Forced Air
Cooling Central Air
Fireplaces Number 1
Fireplaces Type Living Room, Wood Burning
Fireplace Yes
Appliance Dishwasher, Dryer, Exhaust Fan, Microwave, Range, Refrigerator, Stainless Steel Appliances, Wall Oven, Washer
Laundry Lower Level
Exterior
Parking Features Detached Garage, Concrete, Garage Door Opener
Garage Spaces 2.0
Fence Full, Wood
Pool None
Roof Type Age 8 Years or Less,Asphalt,Pitched
Building
Lot Description Public Transit (w/in 6 blks), Tree Coverage - Medium
Story Two
Foundation 712
Sewer City Sewer/Connected
Water City Water/Connected
Level or Stories Two
Structure Type Frame
New Construction false
Schools
School District Minneapolis
Read Less
Want to know what your home might be worth? Contact us for a FREE valuation!

Our team is ready to help you sell your home for the highest possible price ASAP
NEARBY SCHOOLS & BUSINESSES