



$415,000
$415,000
For more information regarding the value of a property, please contact us for a free consultation.
507 Cannon WAY Dundas, MN 55019
3 Beds
3 Baths
2,658 SqFt
Key Details
Sold Price $415,000
Property Type Townhouse
Sub Type (TH) Side x Side
Listing Status Sold
Purchase Type For Sale
Square Footage 2,658 sqft
Price per Sqft $156
Subdivision Bridgewater Heights
MLS Listing ID 7153125
Sold Date 11/12/26
Bedrooms 3
Full Baths 1
Three Quarter Bath 2
HOA Fees $255/mo
Year Built 2006
Annual Tax Amount $5,750
Tax Year 2026
Contingent None
Lot Size 3,659 Sqft
Lot Dimensions 37x100
Property Sub-Type (TH) Side x Side
Property Description
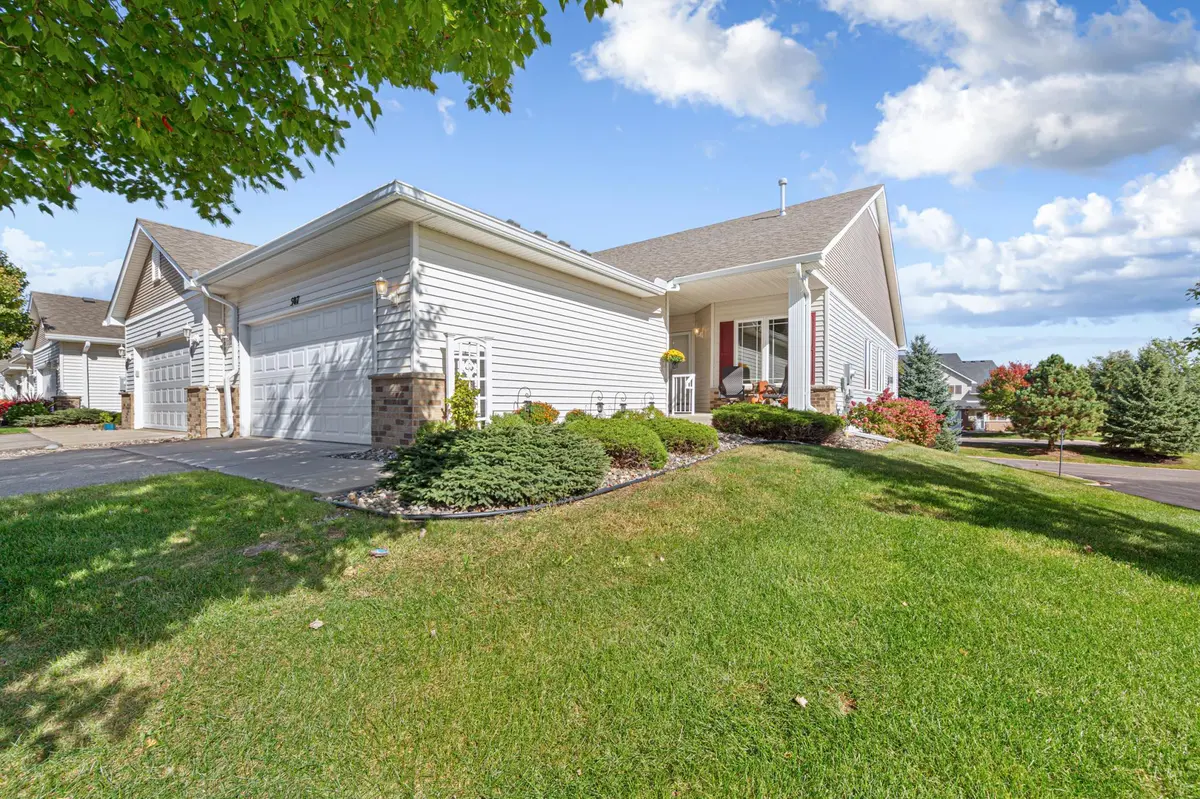
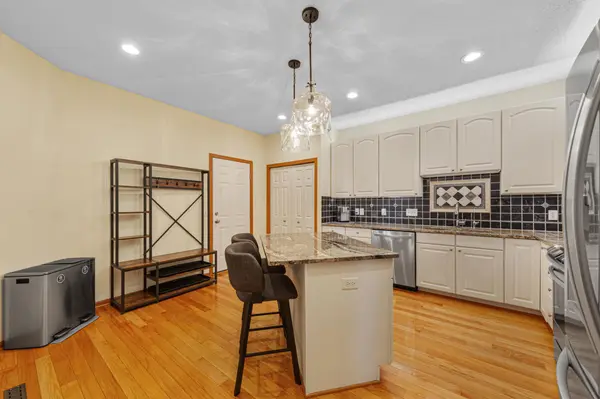
507 Cannon Way | Dundas, MN. The Ease of Townhome Living Without Compromising on Space, Comfort, or Quality! Some homes simply check all the boxes, and this meticulously maintained, thoughtfully updated end-unit townhome is one of them! Offering 2,658 finished square feet, 3 bedrooms, 3 bathrooms, and the convenience of one-level living, this exceptional property delivers the space and flexibility you've been looking for, without the upkeep of a traditional single-family home. Step inside and you'll immediately appreciate the abundance of natural light pouring through the south-facing windows, beautiful hardwood floors, new carpeting, and inviting living spaces. The eye-catching stone fireplace surround and gorgeous wood mantel create a warm and welcoming focal point, while the sunroom and adjoining deck offer wonderful spaces to relax, unwind, and enjoy the changing Minnesota seasons. The kitchen features upgraded stainless steel appliances, including an induction cooktop and convection oven, making everyday cooking and entertaining a pleasure. The main level is thoughtfully designed for comfortable, everyday living, featuring a spacious primary suite complete with a private bathroom offering both a soaking tub and separate shower, along with a walk-in closet. An additional bedroom, perfectly suited for a home office, a 3/4 bathroom, and convenient main-level laundry complete this functional floor plan. But the space doesn't stop there! The finished walk-out lower level offers an incredible amount of flexibility with a spacious family room, third bedroom featuring an enormous walk-in closet, an additional 3/4 bathroom, and even a sauna! With its generous proportions and private setting, the lower-level bedroom could easily serve as a second primary suite, making this level an ideal retreat for overnight guests, extended family, or anyone looking for a little extra room to spread out. You'll also find a soundproofed bonus room with endless possibilities, whether you envision a home theater, workout space, playroom, craft room, or hobby area. Even the utility room reflects the exceptional care and attention this home has received. And don't overlook the garage! This isn't your average two-stall garage. Fully insulated and heated, it features an epoxy-coated floor, thoughtfully designed storage solutions, and an electric vehicle charging station, adding yet another layer of convenience and functionality. This is the kind of townhome setup buyers wait years to find. Beautifully maintained, thoughtfully improved, and offering an impressive combination of main-level convenience, flexible living spaces, and quality features throughout. Opportunities like this don't come along every day. Come see for yourself what makes 507 Cannon Way so special!
Location
State MN
County Rice
Zoning Residential-Single Family
Rooms
Basement Block, Drain Tiled, Finished, Full, Storage Space, Sump Pump, Walkout
Dining Room Living/Dining Room
Interior
Heating Forced Air, Fireplace(s)
Cooling Central Air
Fireplaces Number 1
Fireplaces Type Gas
Fireplace Yes
Appliance Air-To-Air Exchanger, Dishwasher, Disposal, Dryer, Exhaust Fan, Humidifier, Gas Water Heater, Water Filtration System, Water Osmosis System, Microwave, Range, Refrigerator, Washer, Water Softener Owned
Laundry Main Level
Exterior
Parking Features Attached Garage, Asphalt, Electric Vehicle Charging Station(s), Finished Garage, Heated Garage, Insulated Garage
Garage Spaces 2.0
Fence None
Roof Type Age 8 Years or Less,Asphalt
Building
Story One
Foundation 1577
Sewer City Sewer/Connected
Water City Water/Connected
Level or Stories One
New Construction false
Schools
School District Northfield
Others
HOA Fee Include Hazard Insurance,Lawn Care,Professional Mgmt,Snow Removal
Read Less
Want to know what your home might be worth? Contact us for a FREE valuation!

Our team is ready to help you sell your home for the highest possible price ASAP
NEARBY SCHOOLS & BUSINESSES